Leave a Message

Thank you for your message. We will be in touch with you shortly.

98-100 Lexington Street # 100
VIEW PHOTOS
$1,455,000

98-100 Lexington Street # 100

3 Beds 4 Baths 2,650 Sq.Ft. 0.3 Acres

Description

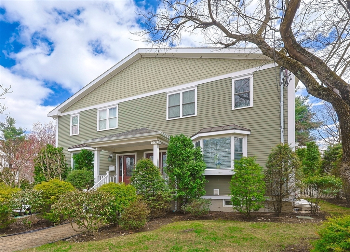
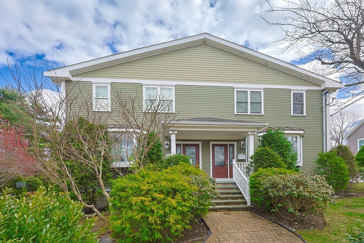
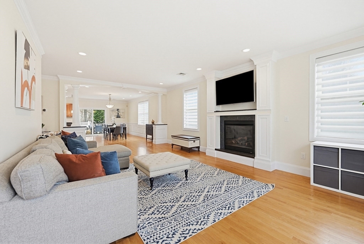
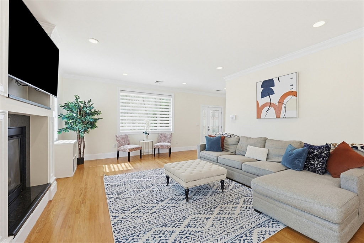
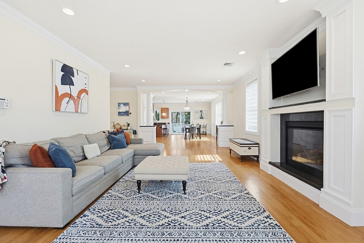
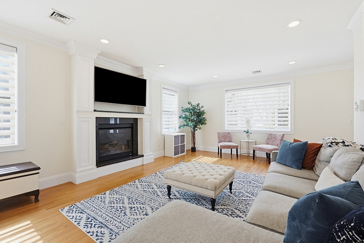
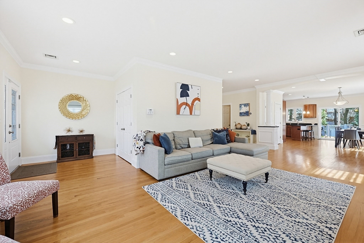
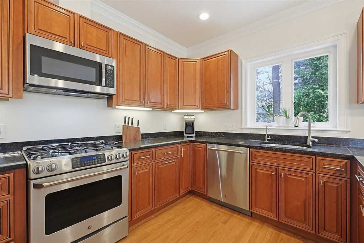
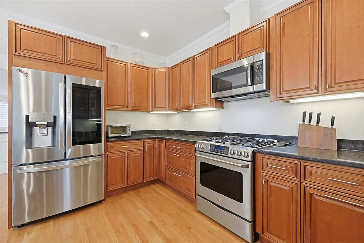
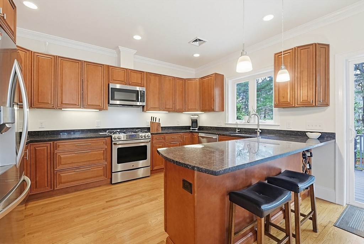
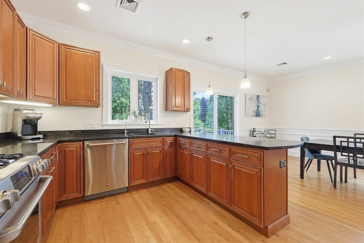
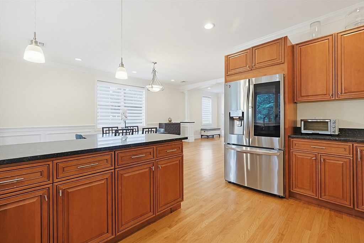
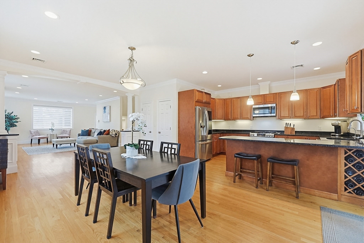
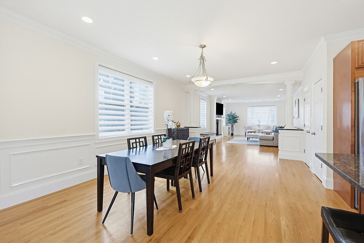
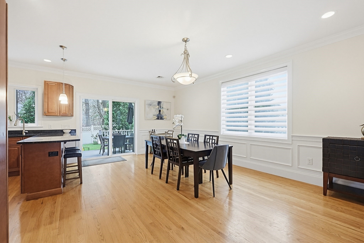
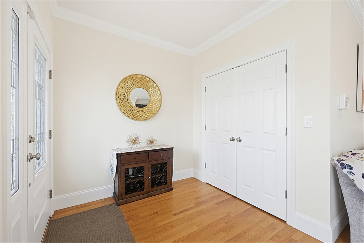
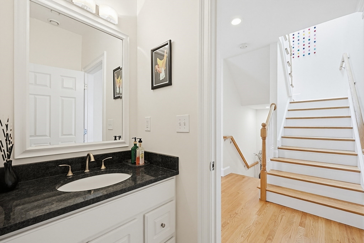
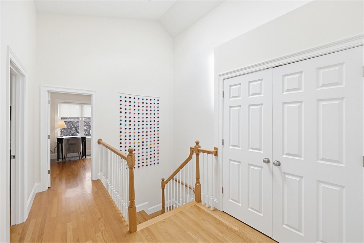
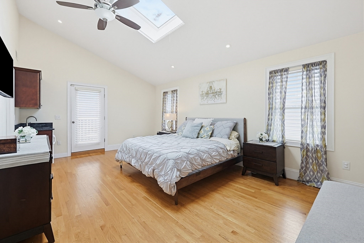
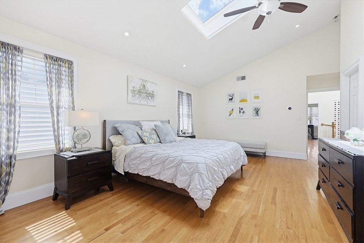
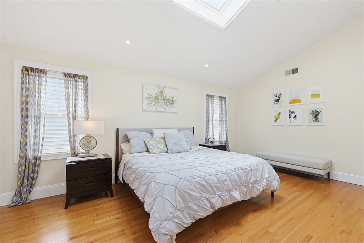
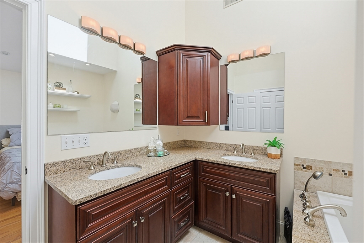
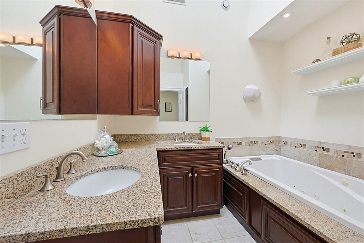
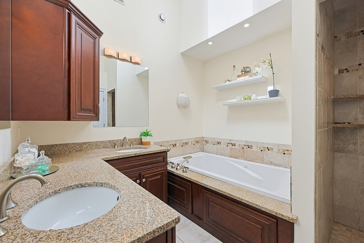
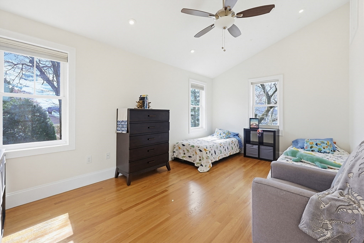
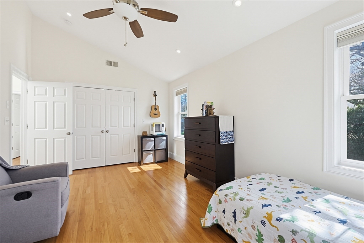
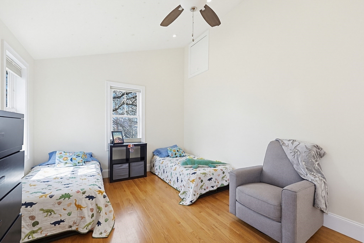
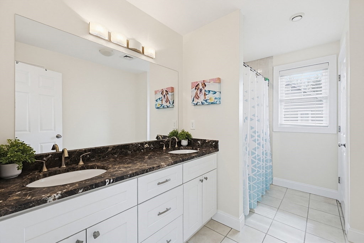
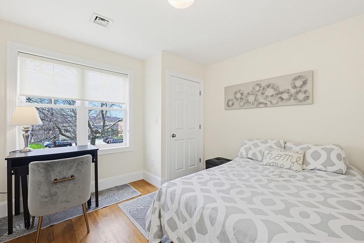
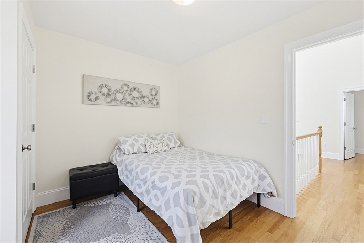
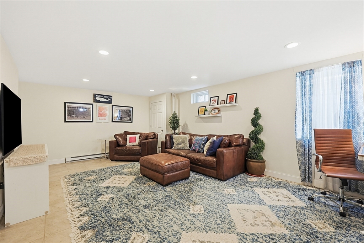
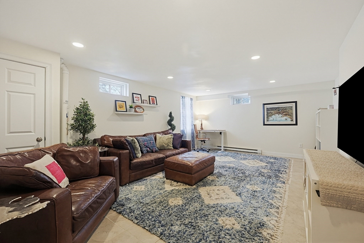
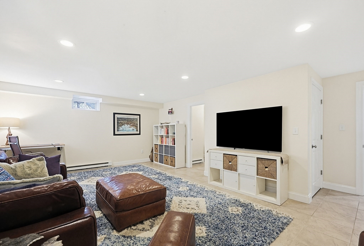
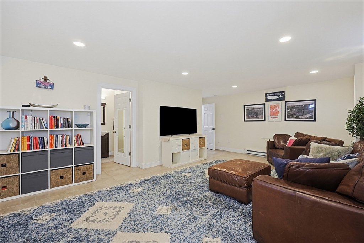
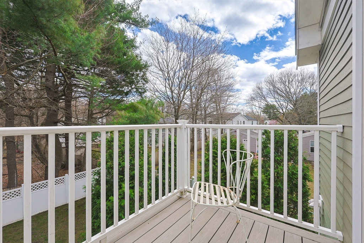
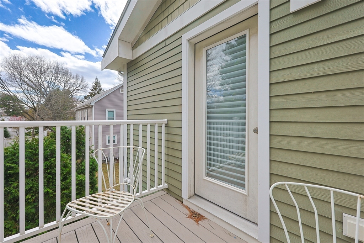
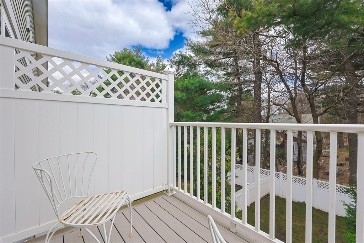
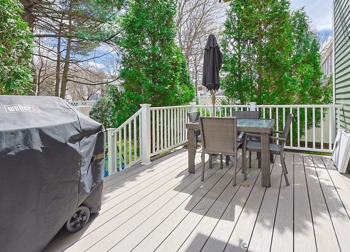
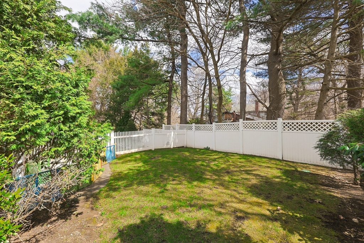
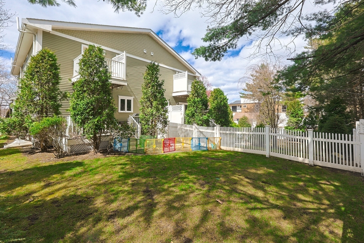
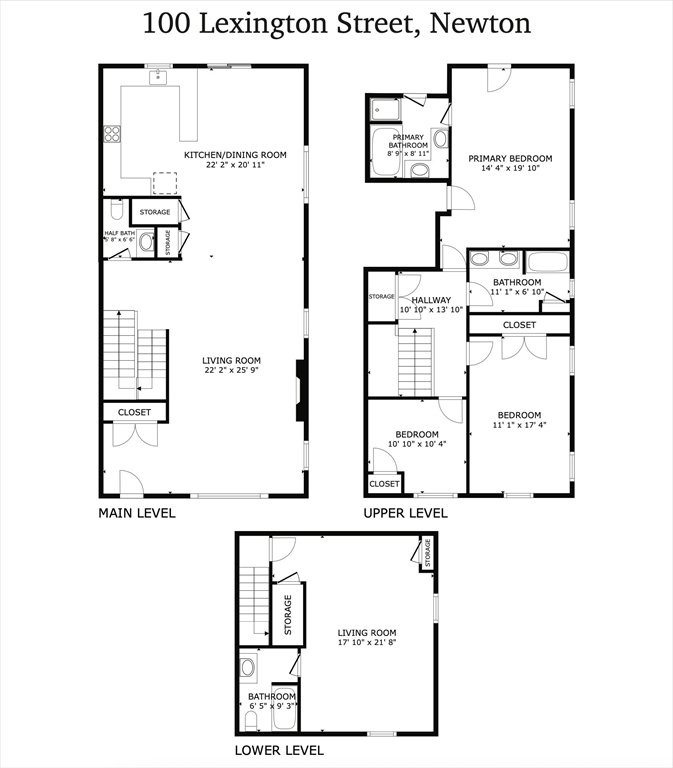
Don't miss this outstanding opportunity to own a spectacular young townhome in an extremely convenient location. This home truly has it all with a sun-splashed, modern & open floor plan with 3 levels of living & gleaming hardwood floors throughout. The main level offers a large fireplaced living room with bay windows & elegant trim that leads to the dining room with sliders out to the rear composite deck & private fenced backyard. The gorgeous open kitchen is complete with gas cooking, custom cabinetry, stainless appliances & an oversized peninsula with breakfast bar. The open feel continues with a wide central staircase beaming with light through the vaulted ceiling's skylight leading to the bedrooms. The primary suite also has vaulted skylit ceilings, full bath with double vanities, spa tub, large shower & private toilet. There's even a wet bar, private exterior deck & a W-I-C with a custom shelving. The finished lower level has a full bath making it a perfect 4th bedroom or office.

Share Property

Location

98-100 Lexington Street # 100, Newton, MA 02466

Status

Sold

Date Sold

May 15, 2026
Valerie Wastcoat

Valerie Wastcoat

TITLE

Real Estate Professional

Property Amenities

Interior
Laundry room Flooring - Hardwood, Gas Dryer Hookup, Washer Hookup, Second Floor, In Unit
Fireplace Living Room
Appliances Range, Dishwasher, Microwave, Refrigerator, Washer, Dryer, Vacuum System, Plumbed For Ice Maker
Flooring Tile, Hardwood, Flooring - Stone/Ceramic Tile
Total Bedrooms: 3
Half Bathrooms: 1
Full Bathrooms: 3
Other Interior Features Bathroom - Full, Bathroom - Tiled With Tub Shower, Bathroom, Mud Room, Central Vacuum, Wet Bar
Area & Lot
Total area 2,650 Sq.Ft.
Lot Area 0.3 Acres
Living area 2,650 Sq.Ft.
MLS® ID 73499343
Year Built 2012
High School Newton North
Middle School Day Middle
Elementary School Burr Elementary
Type Condo
Status Sold
Exterior
Stories 3
Air conditioning Central Air
Heat type Forced Air, Natural Gas
Water Source Public, Individual Meter
Garage Space 2.0
Sewer Public Sewer
Other Exterior Features Deck, Deck - Composite, Balcony, Fenced Yard, Professional Landscaping
Parking Attached, Under, Garage Door Opener, Off Street, Paved
Roof Shingle
Utilities for Gas Range, for Gas Dryer, Washer Hookup, Icemaker Connection
Finance
Sales Price $1,455,000
HOA Fees $350 monthly
Real Estate Tax $12,989 yearly

Work With Valerie

If you’re looking for a dynamic approach to real estate from a top-performing, knowledgeable agent who truly goes above and beyond for clients, look no further. I will work side by side with you, navigating current market conditions and guiding you every step of the way.