Leave a Message

Thank you for your message. We will be in touch with you shortly.

79 Beecher Pl # 5
79 Beecher Pl # 5
79 Beecher Pl # 5
79 Beecher Pl # 5
79 Beecher Pl # 5
79 Beecher Pl # 5
79 Beecher Pl # 5
79 Beecher Pl # 5
79 Beecher Pl # 5
79 Beecher Pl # 5
79 Beecher Pl # 5
79 Beecher Pl # 5
79 Beecher Pl # 5
79 Beecher Pl # 5
79 Beecher Pl # 5
79 Beecher Pl # 5
79 Beecher Pl # 5
79 Beecher Pl # 5
79 Beecher Pl # 5
79 Beecher Pl # 5
79 Beecher Pl # 5
79 Beecher Pl # 5
79 Beecher Pl # 5
79 Beecher Pl # 5
79 Beecher Pl # 5
79 Beecher Pl # 5
79 Beecher Pl # 5
79 Beecher Pl # 5
79 Beecher Pl # 5
79 Beecher Pl # 5
79 Beecher Pl # 5
79 Beecher Pl # 5
79 Beecher Pl # 5
79 Beecher Pl # 5
79 Beecher Pl # 5
79 Beecher Pl # 5
79 Beecher Pl # 5
79 Beecher Pl # 5
79 Beecher Pl # 5
79 Beecher Pl # 5
79 Beecher Pl # 5
79 Beecher Pl # 5
79 Beecher Pl # 5
79 Beecher Pl # 5
79 Beecher Pl # 5
79 Beecher Pl # 5
79 Beecher Pl # 5
79 Beecher Pl # 5
79 Beecher Pl # 5
79 Beecher Pl # 5
79 Beecher Pl # 5
79 Beecher Pl # 5
79 Beecher Pl # 5
79 Beecher Pl # 5
79 Beecher Pl # 5
79 Beecher Pl # 5
79 Beecher Pl # 5
79 Beecher Pl # 5
79 Beecher Pl # 5
79 Beecher Pl # 5
VIEW PHOTOS
$1,499,000

79 Beecher Pl # 5

4 Beds 4 Baths 2,370 Sq.Ft. 0.69 Acres

Open House

9/10/2026 10:30AM - 11:30AM EDT
9/12/2026 12:00PM - 1:30PM EDT
9/13/2026 12:00PM - 1:30PM EDT

Description

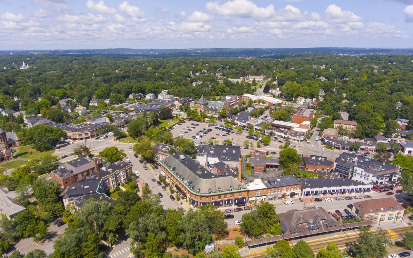
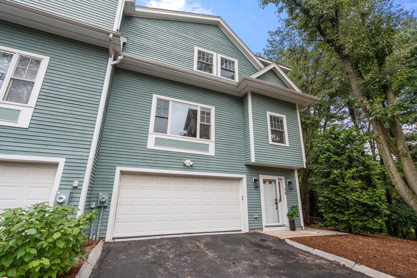
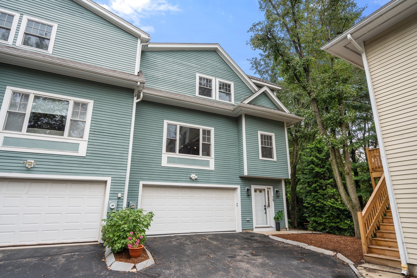
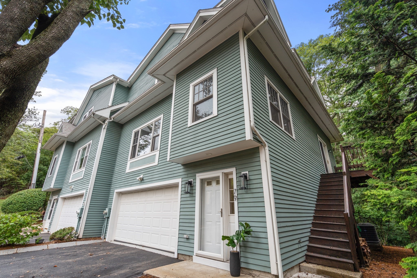
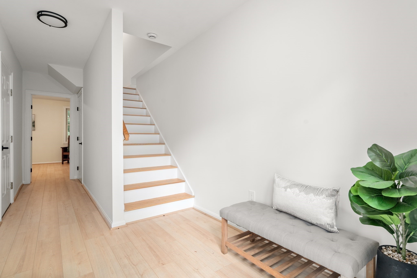
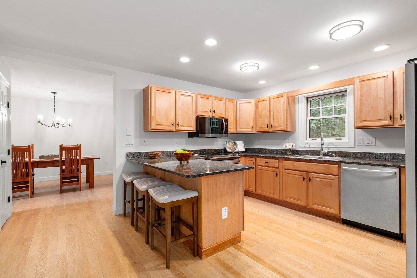
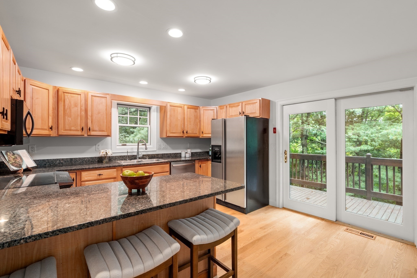
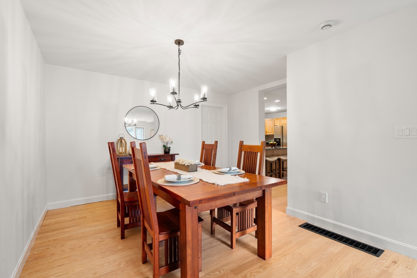
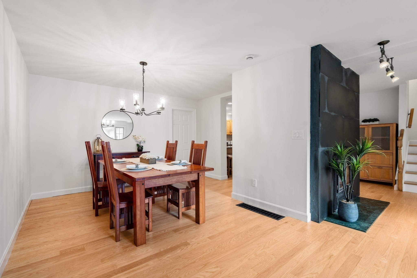
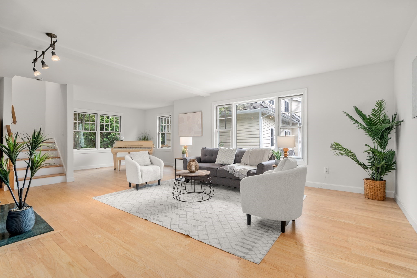
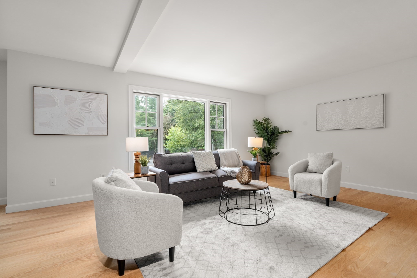
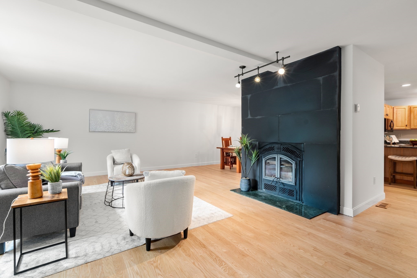
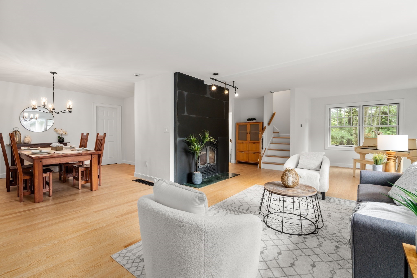
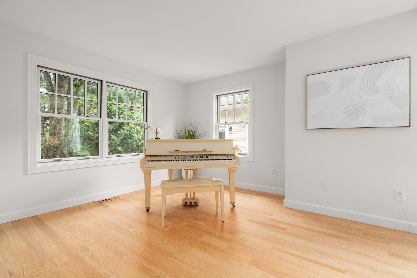
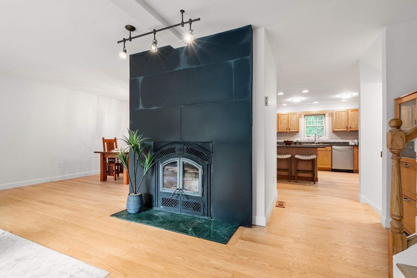
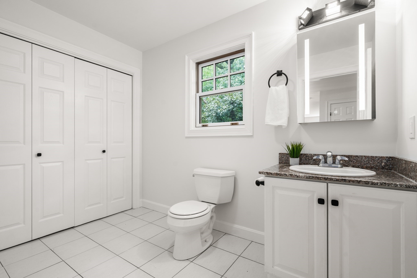
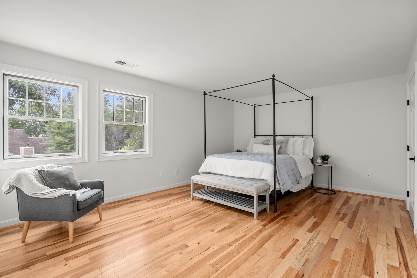
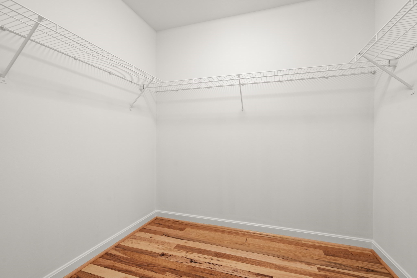
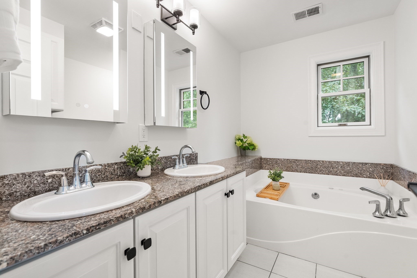
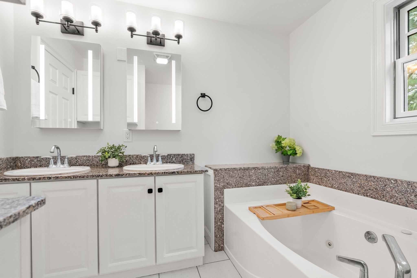
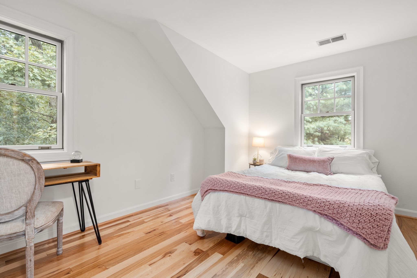
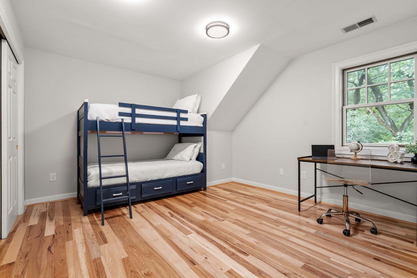
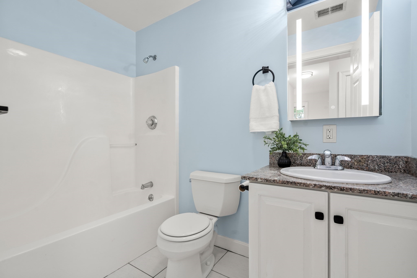
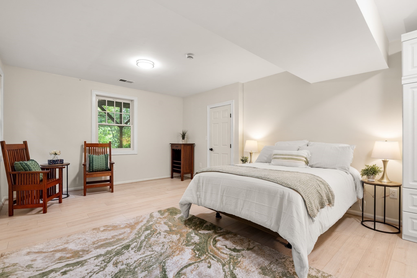
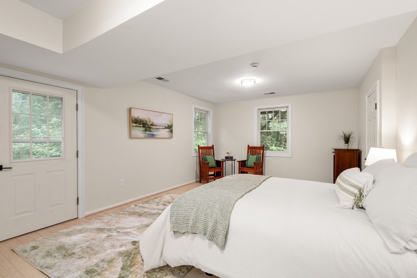
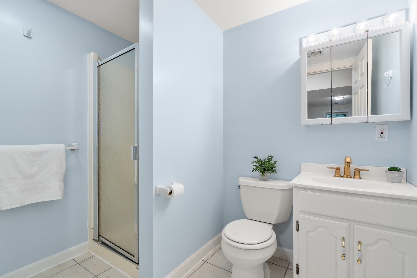
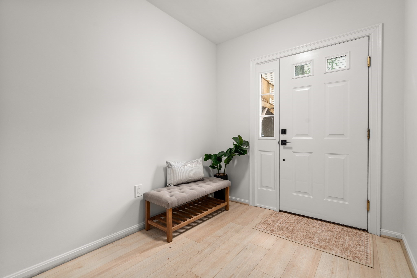
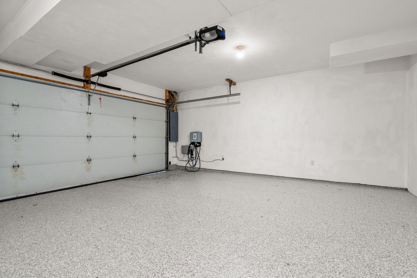
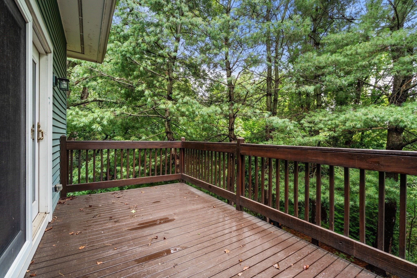
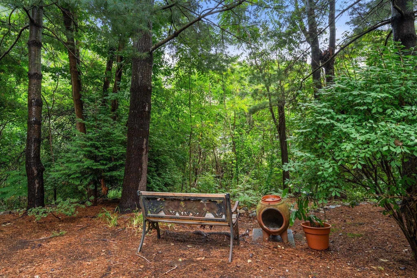
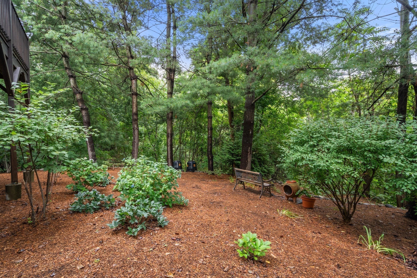
This beautifully maintained 4-bedroom, 3.5 bath town home offers a flexible layout with thoughtful, modern spaces perfectly suited for today's lifestyle. The main floor features a well-appointed kitchen with granite countertops, breakfast bar, stainless steel appliances, and leads to a private deck overlooking the wooded grounds where you can enjoy morning coffee and unwind in the evenings. The kitchen opens to the formal dining room and large, sun-drenched living room featuring a wood burning fireplace and an alcove perfect for a music room (there's even room for a grand piano!), library or office. Continue upstairs to find three bedrooms and two baths, including a spacious primary suite with luxurious bath with a soaking tub, and a large walk-in closet. The entry level features a fourth bedroom ensuite with a full bath, or a use it as a flexible space great for a family room, home office, workout space, media room or art studio, and also has direct entry to the 2-car garage. This townhouse is in a great commuting location, close to schools, parks and shopping including Newton Center, the Chestnut Hill Mall, the Street, The Shops at Chestnut Hill and Wegman's, as well as public transportation and major highways providing easy access to Downtown Boston, Cambridge, Longwood Medical Area, colleges and universities. In a private setting abutting walking trails, this fabulous home blends comfort, versatility, & charm. Don't miss it!

Share Property

Location

79 Beecher Pl # 5, Newton, MA 02459

Status

For Sale
Valerie Wastcoat

Valerie Wastcoat

TITLE

Real Estate Professional

Property Amenities

Interior
Laundry room Second Floor, In Unit, Electric Dryer Hookup
Fireplace Living Room
Appliances Range, Dishwasher, Disposal, Microwave, Refrigerator, Washer, Dryer
Flooring Wood, Tile, Laminate
Total Bedrooms: 4
Half Bathrooms: 1
Full Bathrooms: 3
Other Interior Features Bathroom - Full, Bathroom, Internet Available - Unknown
Area & Lot
Open house

9/10/2026 10:30AM - 11:30AM EDT

9/12/2026 12:00PM - 1:30PM EDT

9/13/2026 12:00PM - 1:30PM EDT

Total area 2,370 Sq.Ft.
Lot Area 0.69 Acres
Living area 2,370 Sq.Ft.
MLS® ID 73574200
Year Built 1999
High School Newton South Hs
Middle School Oak Hill
Elementary School Bowen
Type Condo
Status For Sale
Exterior
Stories 3
Air conditioning Central Air
Heat type Forced Air, Oil
Water Source Public
Garage Space 2.0
Sewer Public Sewer
Other Exterior Features Deck
Parking Attached, Off Street, Deeded, Paved
Roof Shingle
Utilities for Electric Range, for Electric Dryer
Finance
Sales Price $1,499,000
HOA Fees $712 monthly
Real Estate Tax $11,190 yearly
image

Schedule a Showing

I would love to show you my beautiful property. Please select your preferred date and time below. I will be in touch shortly to confirm your appointment.

Schedule a Showing

I would love to show you my beautiful property. Please select your preferred date and time below. I will be in touch shortly to confirm your appointment.

Thank you for your interest in 79 Beecher Pl # 5, Newton, MA 02459. We are reviewing your request and will be in touch shortly!

Mortgage Calculator

Estimate your monthly mortgage payment, including the principal and interest, property taxes, and HOA. Adjust the values to generate a more accurate rate.

All estimates are provided for informational purposes only. Actual amounts may vary.
$0,000 Your Payment 20 15 65
$0,000 Your Payment

Work With Valerie

If you’re looking for a dynamic approach to real estate from a top-performing, knowledgeable agent who truly goes above and beyond for clients, look no further. I will work side by side with you, navigating current market conditions and guiding you every step of the way.