Gray gabled house with white trim, a red front door, and a landscaped yard.
Kitchen with warm wood cabinets, granite counters, stainless steel appliances, and a window at the far end.
Kitchen with reddish-brown wood cabinets, granite counters, stainless steel appliances, and a window overlooking greenery.
Kitchen with reddish-brown wood cabinets, granite counters, and stainless steel appliances beside a window.
Entry hall with orange walls and floating shelves beside a bright pink front door.
Dining area with a dark table, hardwood floors, and three tall windows with wooden blinds.
Dining room with a dark table, light wood floors, and tall windows with wood blinds.
Open-plan living and dining room with hardwood floors, exposed ceiling beams, and sliding doors to a patio.
Living and dining area with vaulted beams, hardwood floors, and sliding glass doors opening to greenery.
Hallway with light wood flooring, dark trim, and a bright orange wall with framed pictures.
Bedroom with an orange accent wall, patterned bedding, red curtains, and a window overlooking trees.
Bedroom with an orange accent wall, patterned bedding, and matching bedside lamps.
Bedroom with colorful floral bedspread, wood closets, and an adjoining bathroom.
Wood cabinet doors with dark leather pulls and metal fasteners.
Home office with a desk, bookcase, large leafy-view windows, and colorful floral rug.
Bathroom with a tiled tub and shower, narrow frosted window, and pedestal sink.
Stairwell with an orange accent wall, window shelving, and a built-in staircase with carpeted treads.
Furnished loft office with a red chair overlooking a dining area
Loft office with a sloped ceiling, desk by the window, and red lounge chair beside an open railing.
Dining area with hardwood floors, dark table, orange runner, and prominent exposed ceiling beams.
Furnished sitting area with a curved white chair looking out onto a leafy backyard and deck.
Living room with a leather sofa and sliding glass doors overlooking a leafy patio.
Outdoor patio with a wooden dining set and tan umbrella beside a landscaped, fenced garden.
Aerial backyard with a large shade tree, deck, gravel patio, and umbrella-covered dining area.
Gray gabled home with a bright red front door and landscaped garden.
Blue house with a red front door, driveway, and tree-shaded backyard.
House at 46 Heatherland Road with a fenced yard, driveway, and autumn-colored tree.
Blue-gray home with a red front door framed by bright autumn foliage.
Backyard patio with a wooden deck, umbrella-covered dining set, gravel, and mature trees.
Backyard patio with a wooden dining set beneath a large ochre umbrella, surrounded by mature trees and greenery.
Wooden deck with a table, red-cushioned chairs, white steps, and potted flowers beside a gray-shingled home.
Backyard patio with a shaded dining set, wooden deck, lounge chair, and mature trees.
Gray-sided home with a wooden deck and patio seating beneath mature trees.
Backyard deck with broad wooden steps, outdoor dining chairs, and a yellow umbrella beside the home.
Backyard patio with umbrella-shaded dining set, cushioned lounge chair, and leafy garden.
VIEW PHOTOS
$800,000

46 Heatherland Rd

2 Beds 2 Baths 1,100 Sq.Ft. 7,236 Sq.Ft.

Description

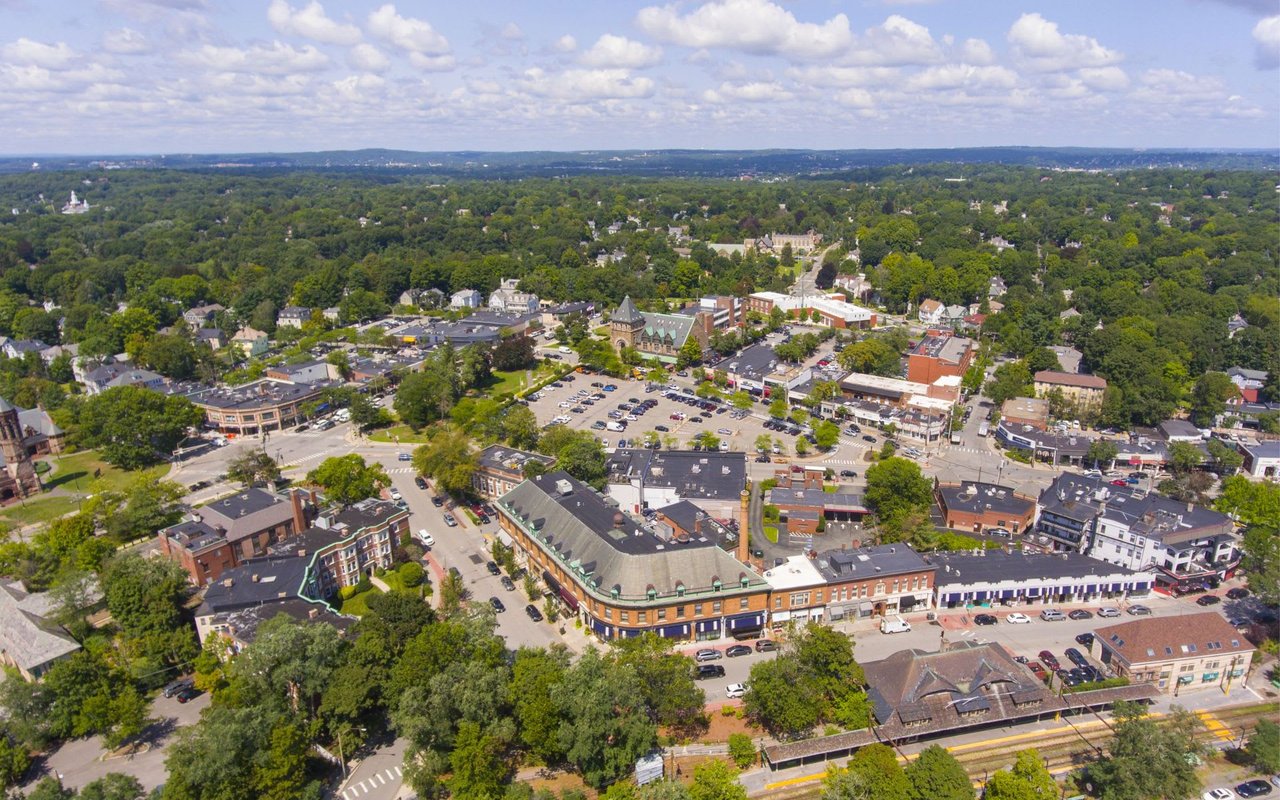
This original 1950's home was thoughtfully designed and GUT renovated by Florin Luca Architect in 2010. Offering vaulted ceilings, maple hardwood flooring, sleek kitchen with granite countertops, double wall ovens and a double door refrigerator! The primary suite, second bedroom and second bathroom are down the hall on the first floor inspiring easy one floor living. An open dining and living area leads to the patio and backyard oasis providing for great outdoor entertainment & enjoyment! This hidden gem is in Newton Highlands near the park with tennis and sport court, shops, restaurants, public transportation and easy highway access. Whether you are downsizing or just starting out this picture-perfect home is a must see!

Share Property

Location

46 Heatherland Rd, Newton, MA 02461

Status

Sold

Date Sold

November 10, 2022
Valerie Wastcoat

Valerie Wastcoat

TITLE

Real Estate Professional

Property Amenities

Interior
Laundry room First Floor, Washer Hookup
Appliances Range,Oven,Dishwasher,Disposal,Countertop Range,Refrigerator,Washer,Dryer,Range Hood, Utility Connections for Electric Range, Utility Connections for Electric Oven, Utility Connections for Electric Dryer
Flooring Tile, Hardwood
Total Bedrooms: 2
Full Bathrooms: 2
Other Interior Features High Speed Internet
Area & Lot
Lot Area 7,236 Sq.Ft.
Living area 1,100 Sq.Ft.
MLS® ID 73033069
Year Built 1950
High School Nshs
Middle School Brown
Elementary School Countryside
Architecture Styles Ranch
Type Residential
Status Sold
Exterior
Air conditioning None
Heat type Hot Water
Water Source Public
Security Features Security System
Sewer Public Sewer
Other Exterior Features Deck - Wood, Storage
Parking Off Street
Lot Features Easements, Flood Plain
Roof Shingle
Utilities for Electric Range, for Electric Oven, for Electric Dryer, Washer Hookup
Finance
Sales Price $800,000
Real Estate Tax $6,144 yearly

Work With Valerie

If you’re looking for a dynamic approach to real estate from a top-performing, knowledgeable agent who truly goes above and beyond for clients, look no further. I will work side by side with you, navigating current market conditions and guiding you every step of the way.