Leave a Message

Thank you for your message. We will be in touch with you shortly.

37 Philbrick Rd
37 Philbrick Rd
37 Philbrick Rd
37 Philbrick Rd
37 Philbrick Rd
37 Philbrick Rd
37 Philbrick Rd
37 Philbrick Rd
37 Philbrick Rd
37 Philbrick Rd
37 Philbrick Rd
37 Philbrick Rd
37 Philbrick Rd
37 Philbrick Rd
37 Philbrick Rd
37 Philbrick Rd
37 Philbrick Rd
37 Philbrick Rd
37 Philbrick Rd
37 Philbrick Rd
37 Philbrick Rd
37 Philbrick Rd
37 Philbrick Rd
37 Philbrick Rd
37 Philbrick Rd
37 Philbrick Rd
37 Philbrick Rd
37 Philbrick Rd
37 Philbrick Rd
37 Philbrick Rd
37 Philbrick Rd
37 Philbrick Rd
VIEW PHOTOS
$2,035,000

37 Philbrick Rd

5 Beds 4 Baths 4,441 Sq.Ft. 7,670 Sq.Ft.

Description

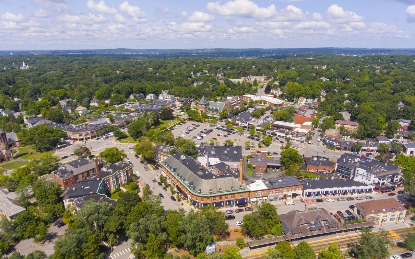
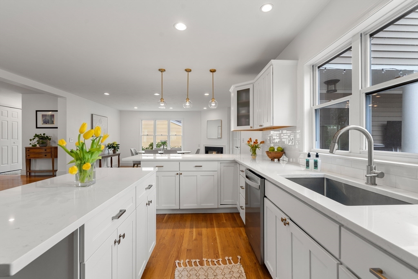
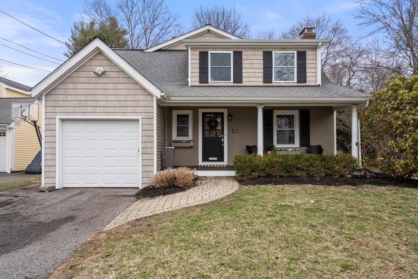
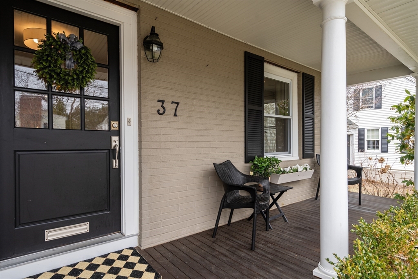
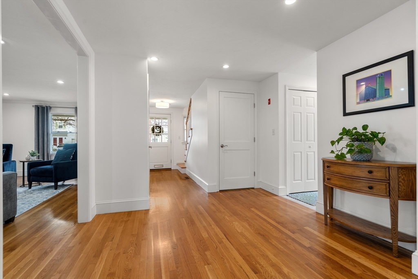
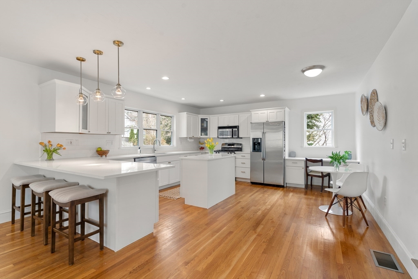
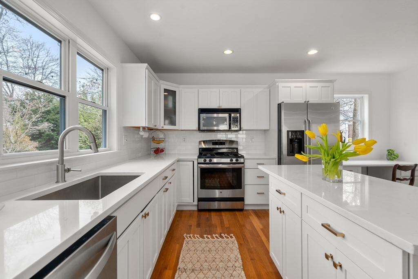
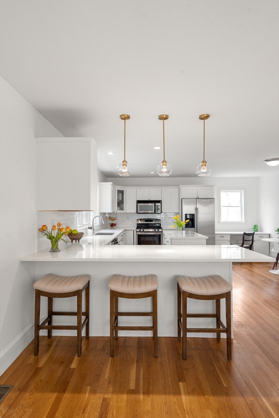
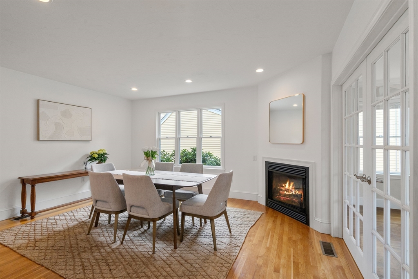
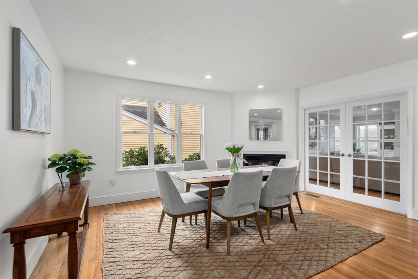
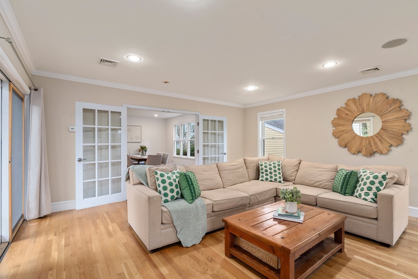
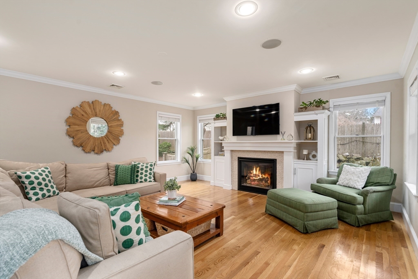
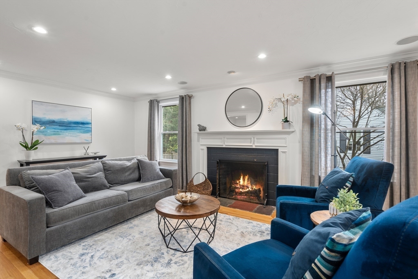
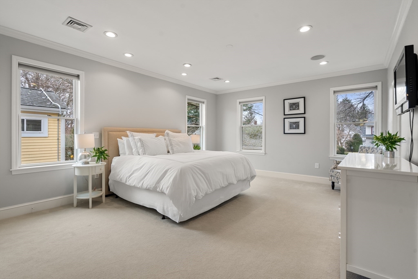
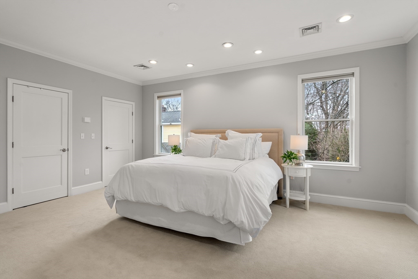
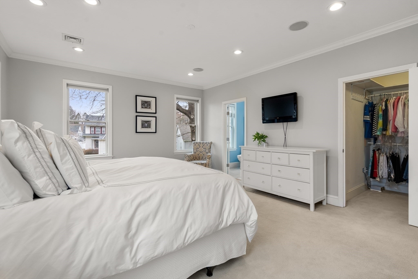
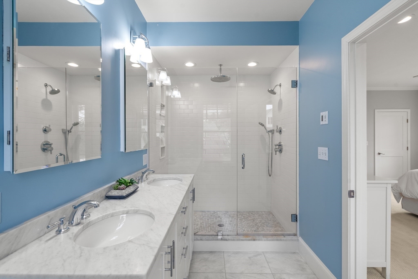
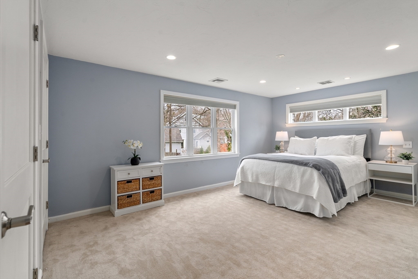
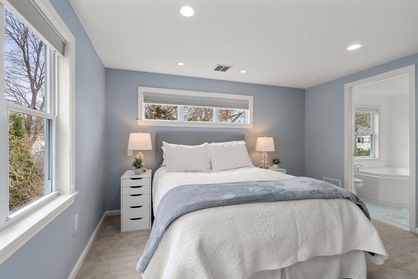
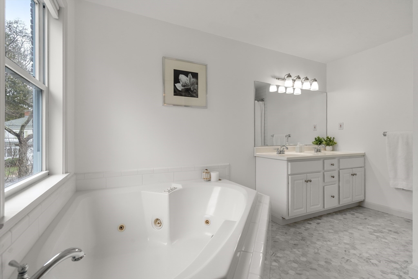
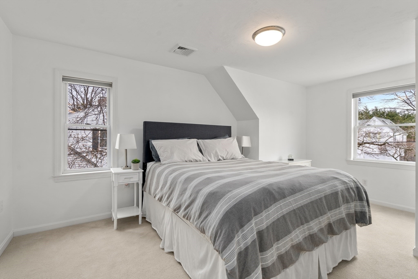
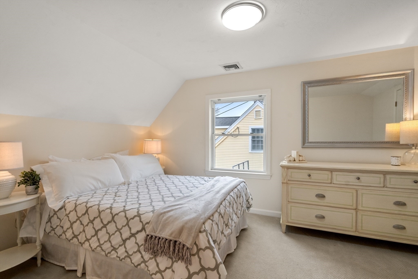
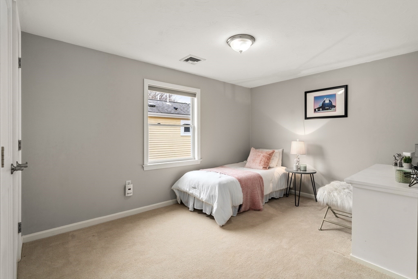
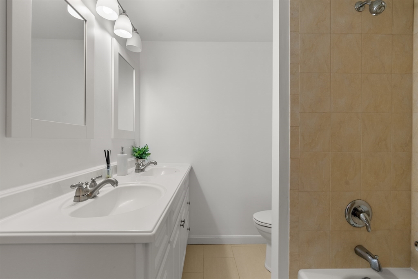
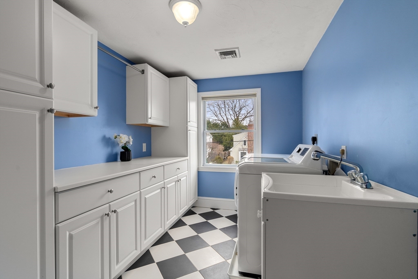
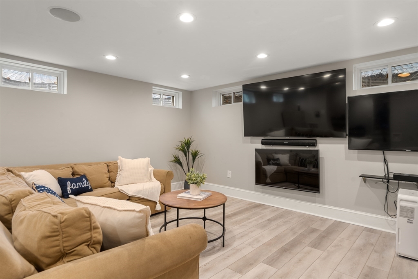
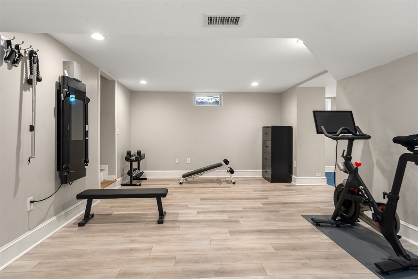
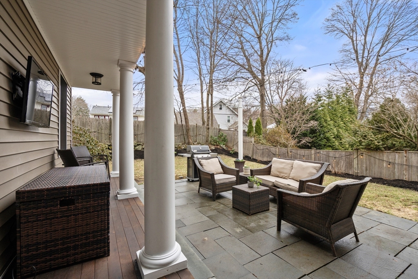
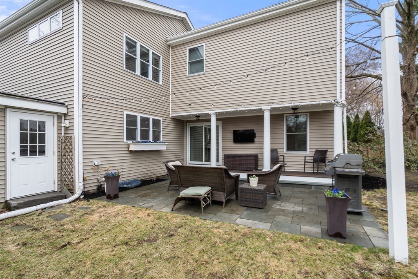
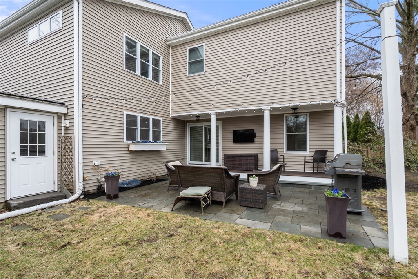
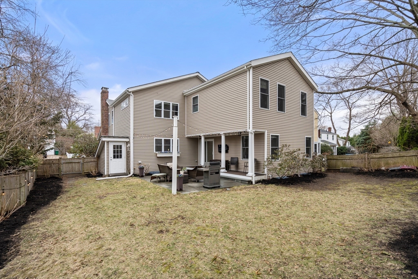
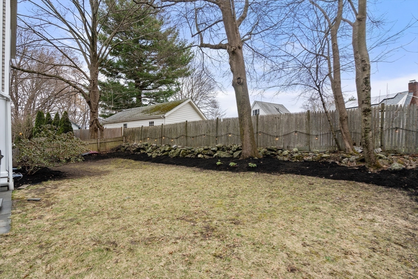
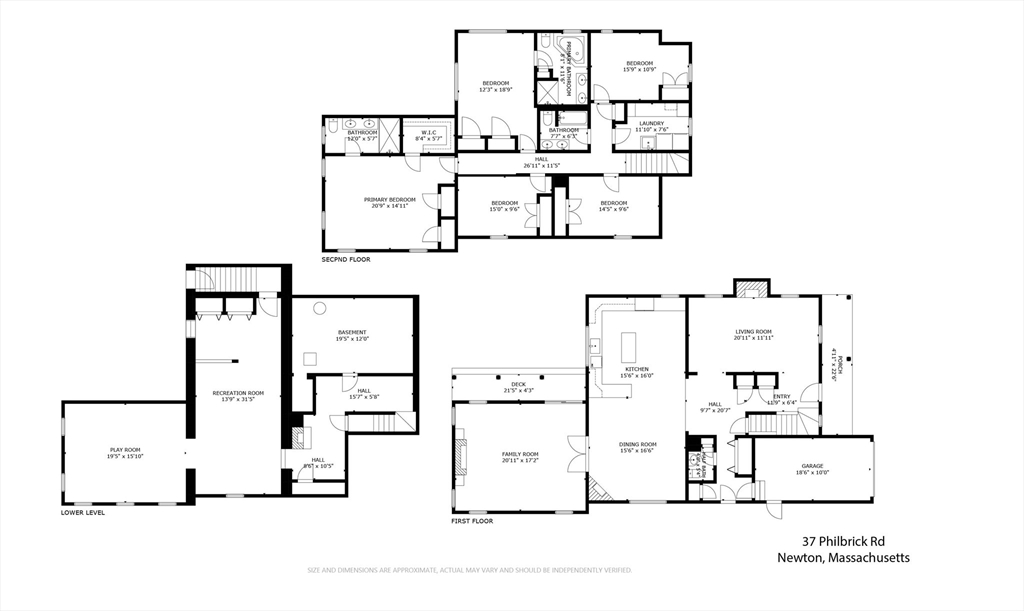
This is the one you've been waiting for! This 5-bedroom home was renovated and expanded with a 3-story addition. The updated kitchen has quartz counters, stainless appliances, an island and a breakfast bar, and opens to the airy dining room with a gas fireplace, perfect for hosting family and friends. There is also a sun-drenched family room with gas fireplace and windows on 3 sides, and a formal living room. Outdoors the bluestone patio with a TV in the private, fenced yard is fantastic for entertaining. The 2nd floor has a large primary bedroom with marble ensuite bath and walk-in closet. There's also a second primary bedroom with an attached ensuite bath and jacuzzi tub, three additional bedrooms, a family bath and a laundry room. In the finished lower level, you will find another family/playroom, plus a flexible space perfect for a home gym or office. All of this plus an attached garage on a tree-lined street close to schools, shops, restaurants, public transportation and highways.

Share Property

Location

37 Philbrick Rd, Newton, MA 02459

Status

Sold

Date Sold

June 5, 2025
Valerie Wastcoat

Valerie Wastcoat

TITLE

Real Estate Professional

Property Amenities

Interior
Laundry room Electric Dryer Hookup, Recessed Lighting, Washer Hookup, Second Floor
Fireplace Dining Room, Family Room, Living Room
Appliances Gas Water Heater, Disposal, Microwave, ENERGY STAR Qualified Refrigerator, ENERGY STAR Qualified Dishwasher, Range
Flooring Tile, Vinyl, Carpet, Marble, Hardwood, Vinyl / VCT, Flooring - Vinyl
Total Bedrooms: 5
Half Bathrooms: 1
Full Bathrooms: 3
Other Interior Features Bathroom - Full, Bathroom - Tiled With Tub Shower, Recessed Lighting, Bathroom, Bonus Room, Exercise Room, Finish - Sheetrock, Internet Available - Unknown
Area & Lot
Total area 4,441 Sq.Ft.
Lot Area 7,670 Sq.Ft.
Living area 4,441 Sq.Ft.
MLS® ID 73353766
Year Built 1940
High School Newton South
Middle School Brown
Elementary School Countryside
Architecture Styles Cape
Type Residential
Status Sold
Exterior
Air conditioning Central Air
Heat type Forced Air, Natural Gas
Water Source Public
Garage Space 1.0
Sewer Public Sewer
Other Exterior Features Porch, Patio, Rain Gutters, Screens, Fenced Yard
Parking Attached, Paved Drive, Off Street, Paved
Lot Features Level
Roof Shingle
Utilities for Gas Range
Finance
Sales Price $2,035,000
Real Estate Tax $15,182 yearly

Work With Valerie

If you’re looking for a dynamic approach to real estate from a top-performing, knowledgeable agent who truly goes above and beyond for clients, look no further. I will work side by side with you, navigating current market conditions and guiding you every step of the way.