Blue three-story gable-front house with an enclosed porch and brick walkway.
Blue two-story house with a gabled roof, enclosed porch, American flag, and brick driveway.
Entryway with a built-in wood bench looking into a bright, furnished living room.
Living room with a brick fireplace, hardwood floors, and large wood-trimmed windows.
Living room with a beige sofa, brick fireplace, hardwood floors, and a wide opening to an adjoining room.
Furnished living room with dark wood window trim, hardwood floors, and a ceiling fan.
Dining room with red paneled walls, hardwood floors, built-in bench, and chandelier.
Dining room with a glass-top table, gray chairs, red paneled walls, and dark wood trim.
Kitchen with honey-toned cabinets, hardwood floors, and a small dining table beside the windows.
Kitchen with wood cabinets, white counters, and a doorway to a red-walled dining room.
Dining nook with two gray chairs, a round table and flowers beside a large window and wood door.
Enclosed wood-paneled porch with a glass door, an American flag, and wicker chairs by the windows.
Wood-paneled sunroom with large windows and sunlight falling across the tiled floor.
Blue bedroom with a patterned bed, two windows, and polished hardwood floors.
Bedroom with pale green walls, a gray bed, two windows, and polished hardwood floors.
Empty room with dark hardwood floors, two windows, and baseboard heating.
Study with a pale desk and wire chair beside a dark wood-trimmed window.
Bathroom with a green sink, wooden countertop, white tile, and shower curtain.
Unfinished attic with exposed rafters, plank flooring, a central chimney, and a small window.
Unfinished attic with exposed rafters, a central chimney, and an open floor hatch.
Vacant basement room with tiled flooring, exposed brick, and visible utility pipes.
Backyard with a gray shed, curved paved path, garden beds, and a large tree.
Blue-gray multi-story house with a covered porch and curved brick garden path.
First-floor plan showing dining room, kitchen, living room, foyer, and sunroom.
Second-floor plan with three bedrooms, an office, a full bath, and stairs.
Basement floor plan with laundry/utility area, bonus room, and stairs at 235 Cabot Street.
Attic floor plan showing a large storage area and staircase at 235 Cabot Street.
VIEW PHOTOS
$905,000

235 Cabot St.

3 Beds 1 Bath 1,440 Sq.Ft. 5,042 Sq.Ft.

Description

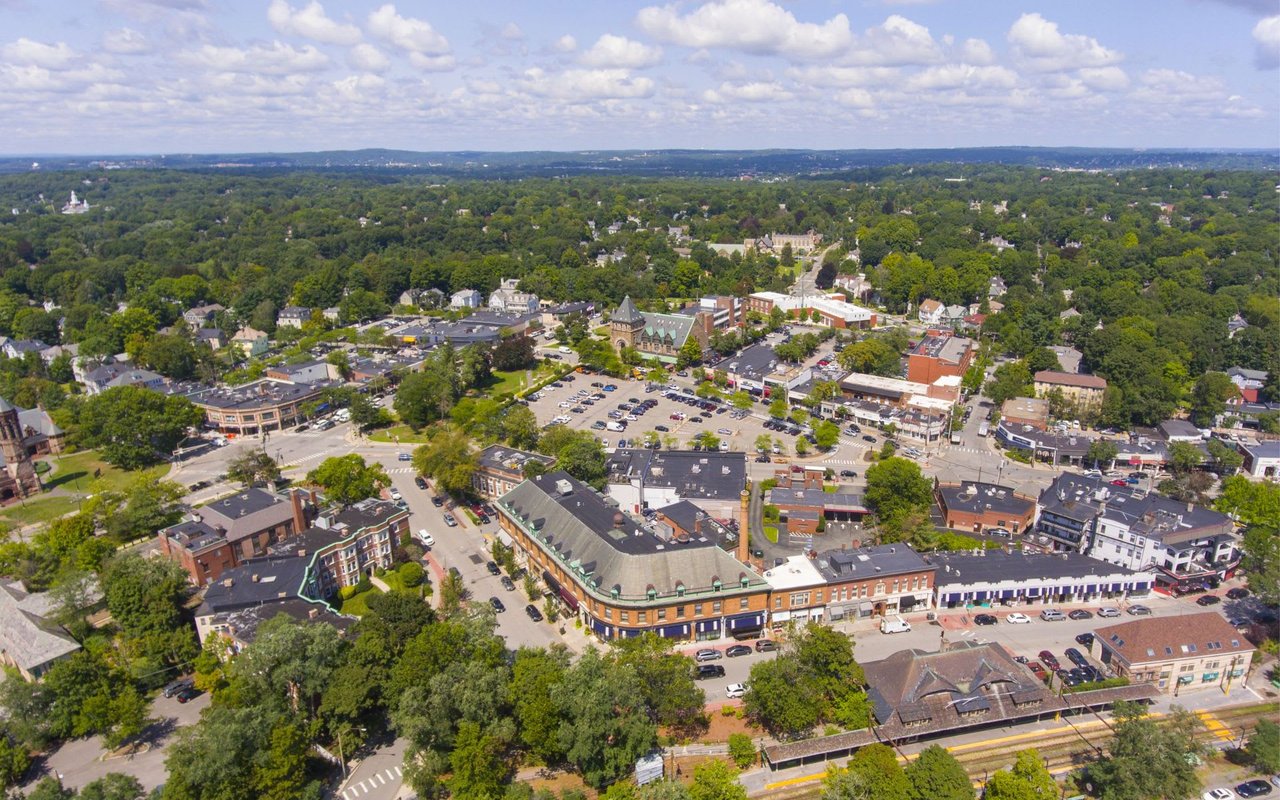
Located in the highly desirable village of Newtonville. this love filled & timeless home has everything you are looking for and more! Offering a fabulous enclosed sun porch, spacious foyer, living room with fireplace, formal dining room (ideal for social gatherings) with picture rails, wainscoting, built in China cabinet a French door separating the kitchen, hardwood flooring throughout, incredible period details and an abundance of windows! The kitchen is a good size and is ready for your updates. The 2nd floor includes 3 bedrooms, full bathroom and office with access to the third-floor walkup (unfinished) attic. The lower level has a bonus finished room and plenty of space for storage. The possibilities in this home are endless! Situated on a corner lot with 2 driveways, a detached garage and a lovely backyard. Next to Cabot school and the park, minutes to the commuter rail and Newtonville shops & restaurants. An easy commute to Boston and Cambridge & highway access.

Share Property

Location

235 Cabot St., Newton, MA 02460

Status

Sold

Date Sold

December 14, 2022
Valerie Wastcoat

Valerie Wastcoat

TITLE

Real Estate Professional

Property Amenities

Interior
Laundry room In Basement
Fireplace Living Room
Appliances Utility Connections for Gas Range, Utility Connections for Gas Dryer
Flooring Hardwood, Flooring - Hardwood
Total Bedrooms: 3
Full Bathrooms: 1
Other Interior Features Attic Access, Office
Area & Lot
Lot Area 5,042 Sq.Ft.
Living area 1,440 Sq.Ft.
MLS® ID 73047870
Year Built 1920
High School Nnhs
Middle School F.A. Day
Elementary School Cabot
Architecture Styles Colonial
Type Residential
Status Sold
Date Sold December 14, 2022
Exterior
Air conditioning None
Heat type Baseboard, Oil
Water Source Public
Garage Space 1.0
Sewer Public Sewer
Other Exterior Features Porch - Screened
Parking Detached, Off Street
Lot Features Corner Lot
Utilities for Gas Range, for Gas Dryer
Finance
Sales Price $905,000
Real Estate Tax $6,519 yearly

Work With Valerie

If you’re looking for a dynamic approach to real estate from a top-performing, knowledgeable agent who truly goes above and beyond for clients, look no further. I will work side by side with you, navigating current market conditions and guiding you every step of the way.