Leave a Message

Thank you for your message. We will be in touch with you shortly.

White kitchen with a large island, herringbone backsplash, and stainless steel appliances.
Two-story house with a peaked covered entry, broad front lawn, and paved walkway.
Foyer with a wood-and-glass front door, white staircase, and herringbone hardwood floor.
Staged living room with built-in bookshelves, a central fireplace, and gray sofas.
Open-plan living room with gray seating, a fireplace, and a white kitchen beyond.
Dining room with a long table, gray chairs, large windows, and a coffered ceiling.
Bright white kitchen with a large island, bar stools, stainless-steel appliances, and French doors.
White kitchen with herringbone backsplash, marble-look counters, and a sink beneath a window.
Built-in white wet bar with herringbone backsplash, small sink, and undercounter refrigerator.
Bright sitting room with two armchairs, a glass table, and three large windows.
Bathroom with a white paneled vanity, blue-gray walls, botanical prints, and a large mirror.
Staged bedroom with a blue quilted bed, two armchairs by the windows, and a patterned rug.
Bathroom with a freestanding soaking tub beside a glass-enclosed marble shower.
White bathroom with a wide double-sink vanity, mirrored cabinets, and glass shower.
Walk-in closet with extensive walnut shelving, hanging rods, and a small rug.
Empty room with pale hardwood floors and two windows.
Bathroom with a marble-look walk-in shower, white vanity, and large window.
Empty room with pale hardwood floors and three windows overlooking trees.
Bathroom with a double-sink vanity and large mirror, looking through an open doorway to built-in shelves.
Attic home office with a glass-top desk, patterned rug, and windows overlooking trees.
Vaulted upper-floor sitting area with exposed beams, two armchairs, and hardwood floors.
Exercise room with a stationary bike, exercise balls, built-in shelving, and a patterned armchair.
Bright bathroom with two windows, a white vanity, and toilet.
Wood staircase with white balusters overlooking a small console table with flowers.
Living room with a gray sectional, patterned rug, wood coffee table, and wall-mounted television.
Living room with a dark sectional, colorful patterned rug, and wood coffee table.
Bathroom with white vanity and a walk-in shower lined in dark gray tile.
Interior with a wood sideboard, framed abstract art, and illuminated wall niches.
Mudroom with white built-in cubbies, wood benches, blue cushions, and gray herringbone tile.
Gray-sided house with a double garage, raised deck and stairs, and stone retaining walls.
Wide gray deck with black railings overlooking leafy trees and neighboring homes.
Spacious gray deck with black railings and white posts overlooking leafy trees.
Backyard lawn bordered by mature trees, hedges, a stone retaining wall, and black-railed stairs.
Rear of a gray-sided house with a raised deck and stairs overlooking a broad lawn.
Two-story light-gray house with a columned entry, blacktop driveway, and leafy surroundings.
Home entrance with a wood door, white columns, stone steps, and 1376 beside the door.
VIEW PHOTOS
$2,575,000

1376 Walnut St

6 Beds 7 Baths 5,500 Sq.Ft. 9,147 Sq.Ft.

Description

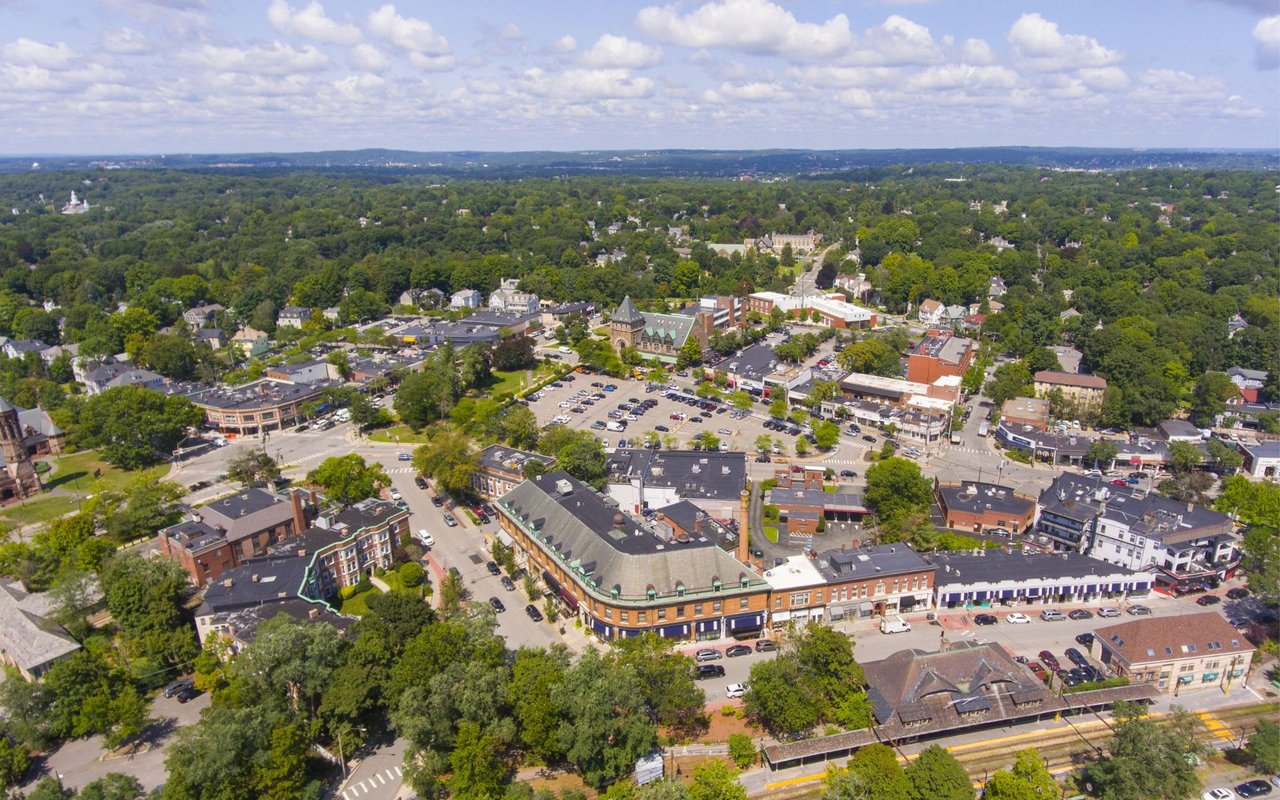
Custom Built New Construction in Newton Highlands! Craftsmanship is superb with high end design elements and incredible architectural details. Uncompromising attention to intricate moldings and custom mill work are displayed throughout. An open floor plan includes a state of the art kitchen with large island, inset cabinets with panels on all appliances, an incredible beverage station, flexible dining area and living room with gas fireplace. The first floor den works well as a bedroom with its own en-suite bathroom. A private third floor office and bonus room offer bonus space and exquisite detail . The exceptional lower level has a playroom, the sixth bedroom, a full bathroom and custom built mud room adjacent to the two car garage. An expansive deck with a connection for gas cooking overlooks the lovely backyard. This brand new home is in a fantastic location - around the corner from the Countryside Elementary School, renovated Needham Street, & the Newton Highlands "T

Share Property

Location

1376 Walnut Street, Newton, MA 02461

Status

Sold

Date Sold

November 30, 2021
Valerie Wastcoat

Valerie Wastcoat

TITLE

Real Estate Professional

Property Amenities

Interior
Kitchen Closet/Cabinets - Custom Built, Flooring - Hardwood, Dining Area, Countertops - Stone/Granite/Solid, French Doors, Kitchen Island, Wet Bar, Open Floorplan, Recessed Lighting, Stainless Steel Appliances, Wine Chiller, Gas Stove, Crown Molding
Laundry room Flooring - Stone/Ceramic Tile, Countertops - Stone/Granite/Solid, Electric Dryer Hookup, Gas Dryer Hookup, Recessed Lighting, Washer Hookup, Second Floor
Fireplace Living Room
Appliances Range, Dishwasher, Disposal, Microwave, Refrigerator, Wine Refrigerator, Range Hood, Utility Connections for Gas Range, Utility Connections for Gas Dryer, Utility Connections for Electric Dryer
Flooring Tile, Vinyl, Marble, Hardwood, Stone / Slate, Wood Laminate, Flooring - Hardwood, Flooring - Wall to Wall Carpet, Flooring - Laminate, Flooring - Stone/Ceramic Tile
Total Bedrooms: 6
Half Bathrooms: 2
Full Bathrooms: 5
Other Interior Features Closet, Cable Hookup, Recessed Lighting, Walk-in Storage, Bathroom - Full, Bathroom - Tiled With Shower Stall, Home Office, Bonus Room, Bedroom, Play Room, Bathroom, Central Vacuum
Area & Lot
Lot Area 9,147 Sq.Ft.
Living area 5,500 Sq.Ft.
MLS® ID 72876107
Year Built 2021
High School Newton South
Middle School Brown
Elementary School Countryside
Architecture Styles Colonial
Type Residential
Status Sold
Exterior
Air conditioning Central Air
Heat type Natural Gas
Green Feature Thermostat
Water Source Public
Garage Space 2
Sewer Public Sewer
Other Exterior Features Deck, Rain Gutters, Professional Landscaping, Sprinkler System, Screens, Deck
Parking Attached, Under, Garage Door Opener, Paved Drive, Off Street, Paved
Lot Features Level
Roof Shingle
Utilities for Gas Range, for Gas Dryer, for Electric Dryer, Washer Hookup
Finance
Sales Price $2,575,000
Real Estate Tax $8,018 yearly

Work With Valerie

If you’re looking for a dynamic approach to real estate from a top-performing, knowledgeable agent who truly goes above and beyond for clients, look no further. I will work side by side with you, navigating current market conditions and guiding you every step of the way.